18.09.26
Conservation Insights
A series exploring the history, significance, and technical care of historic buildings, sharing the challenges and solutions that preserve architectural heritage for the future.
03. Syon House Facade: Understanding the Hidden Causes of Stone Façade Failure
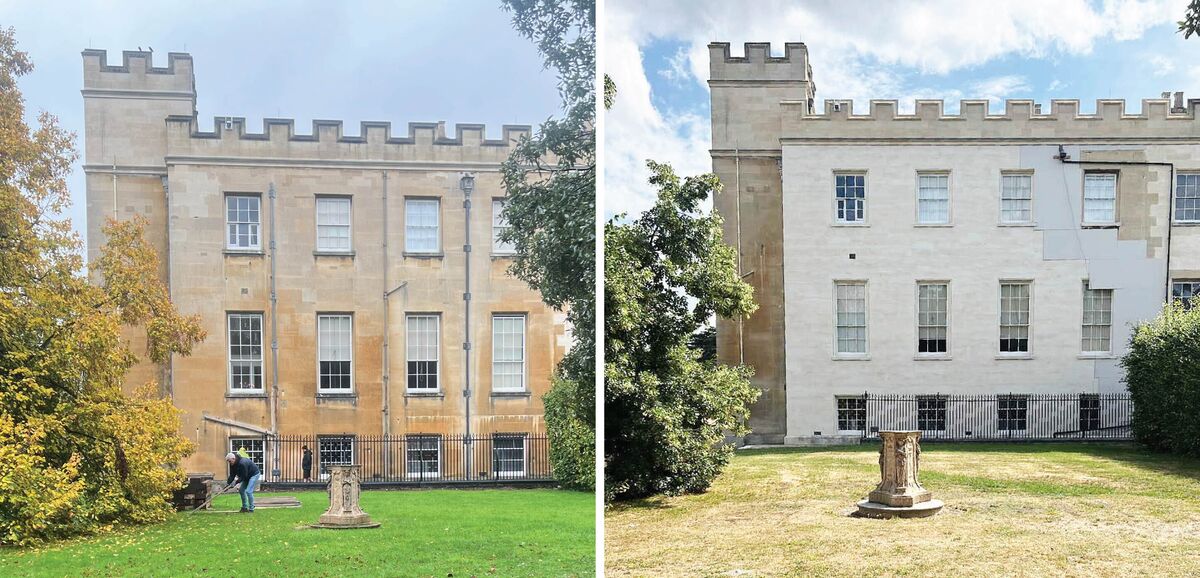
Syon House is perhaps best known for its extraordinary Robert Adam interiors, but much of what we see today from the exterior dates from a later chapter in the building’s history. In the 1820s, the 3rd Duke of Northumberland embarked on a programme of major works at Syon. Thomas Cundy senior was commissioned to undertake works to the House, including the re-facing of its exterior in Bath Stone, while Charles Fowler designed the large conservatory to the north. The Bath Stone façade therefore represents an important layer in the history of the building: a substantial 19th-century transformation of an earlier house.
Syon remains in the ownership of the Dukes of Northumberland and is the largest suburban London mansion still in private ownership. It is open to the public, while also continuing to accommodate family life, events and filming. Maintaining the building therefore means balancing the conservation of a highly significant historic structure with its continued use. It was the concealed construction of the Bath Stone façade, however, that became the focus of a major programme of conservation.
The Conservation Challenge
The Bath Stone is approximately 100mm thick and was fixed to the underlying structure using wrought-iron cramps. These relatively simple pieces of metal perform an important structural function, tying the stone veneer back to the building.
Iron cramps were widely used in historic masonry construction, particularly during the 18th and 19th centuries as masonry cladding became more common. The problem is that iron does not remain inert when concealed within porous masonry. Over time, moisture can reach the metal, causing it to corrode. As the corrosion products expand, they exert considerable pressure on the surrounding stone. This process, known as rust jacking, can fracture and spall the masonry around the concealed fixing. Importantly, the cramp itself may remain invisible until significant damage has already occurred.
At Syon, the façade had consequently received piecemeal repairs over many years. While these interventions addressed individual areas of damaged stone, they did not remove the underlying cause. Each new failure could require complex access and disruption, while the location and extent of the next failure remained uncertain. For a building of Syon’s scale and significance, this presents more than a conservation challenge. Unpredictable stone failure creates risks to people, property and the continued operation of the House.
Looking Beyond the Visible Damage
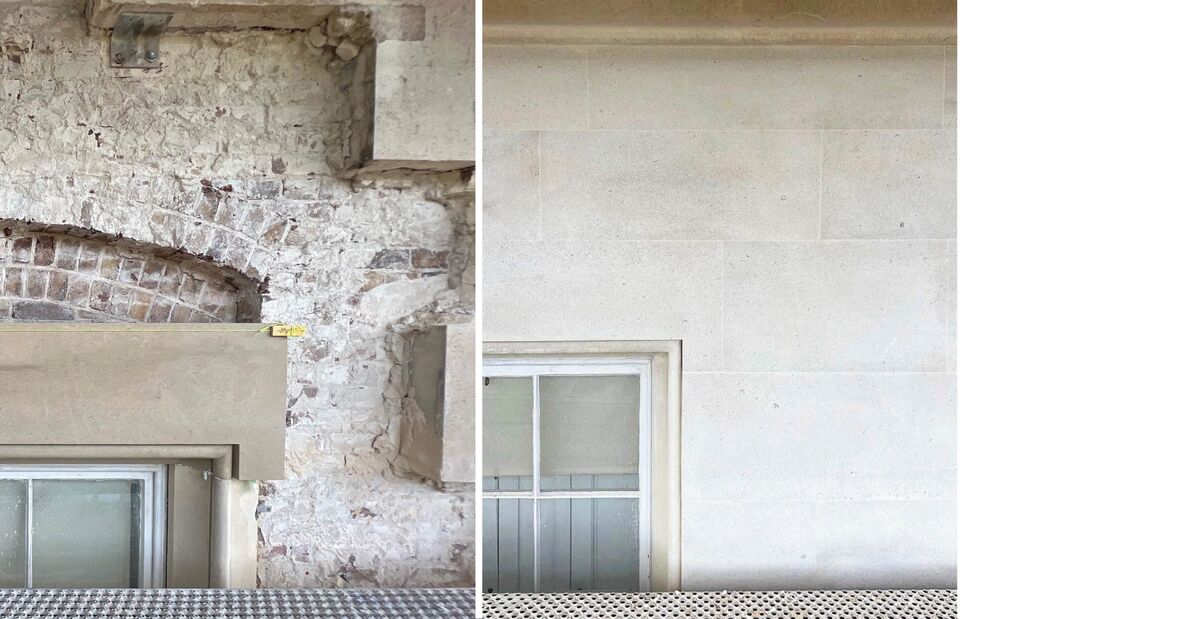
The project therefore presented an opportunity to move away from a cycle of repairing individual failures and address the underlying problem. The approach was to remove the affected Bath Stone completely, remove the defective ferrous cramps and replace them with modern stainless-steel fixings before reinstating the stonework. In doing so, the work addresses both the visible damage and the concealed cause. The intention is not simply to make the façade look repaired, but with the intention of providing a durable solution for the next 200 years and beyond. This approach also creates opportunities to investigate and repair elements hidden behind the façade, including concealed window construction, and to rationalise or renew external surface-run services such as soil vent pipes where appropriate.
Getting the Stone Right
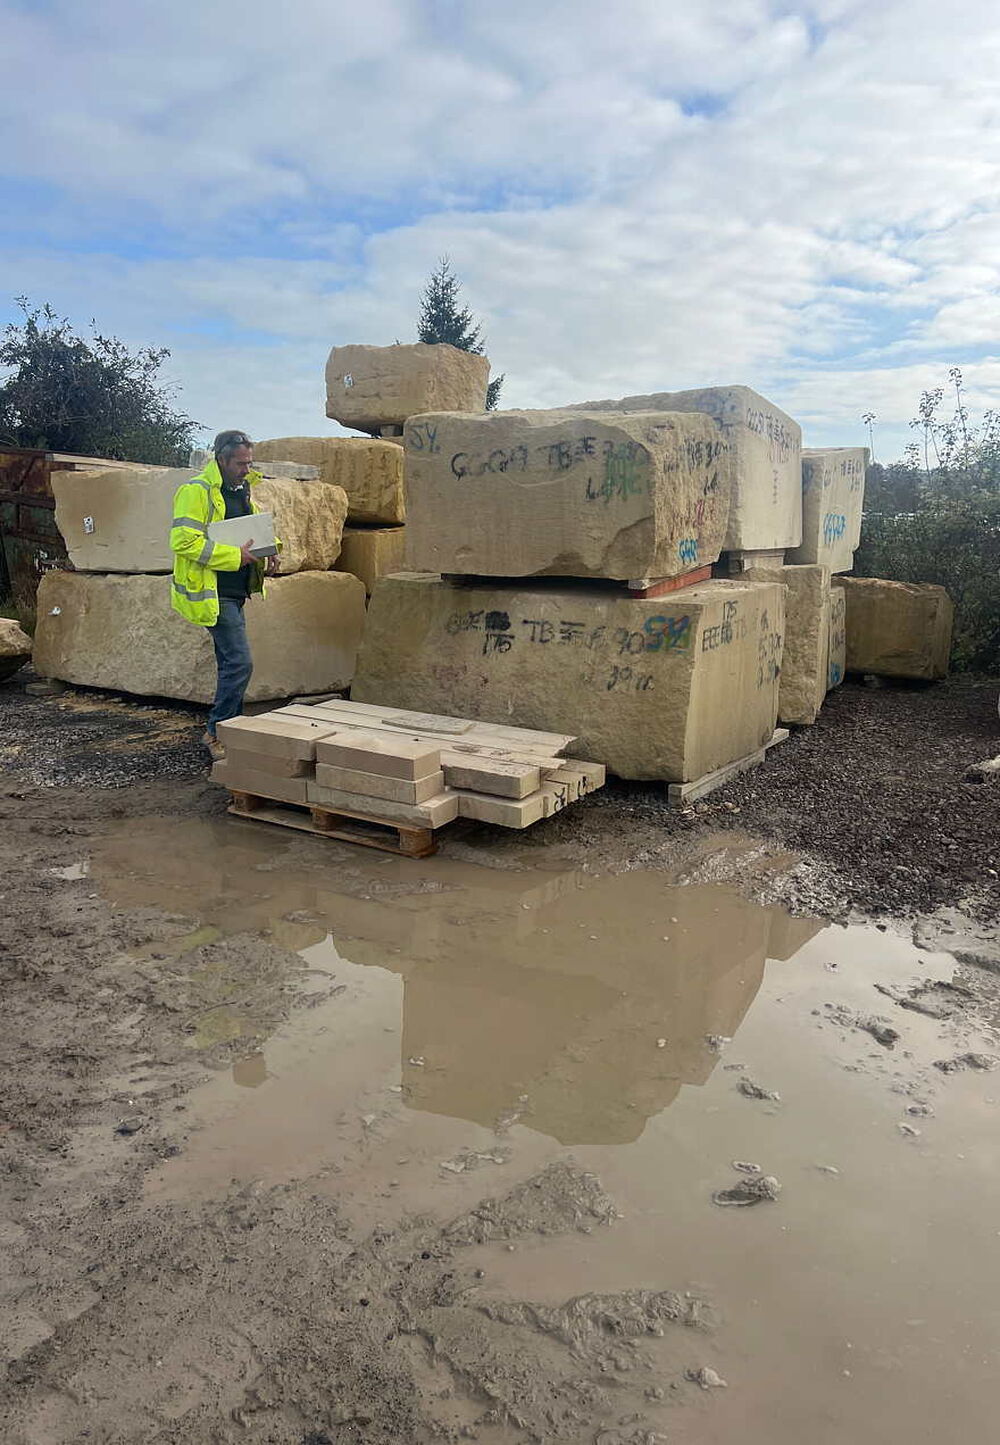
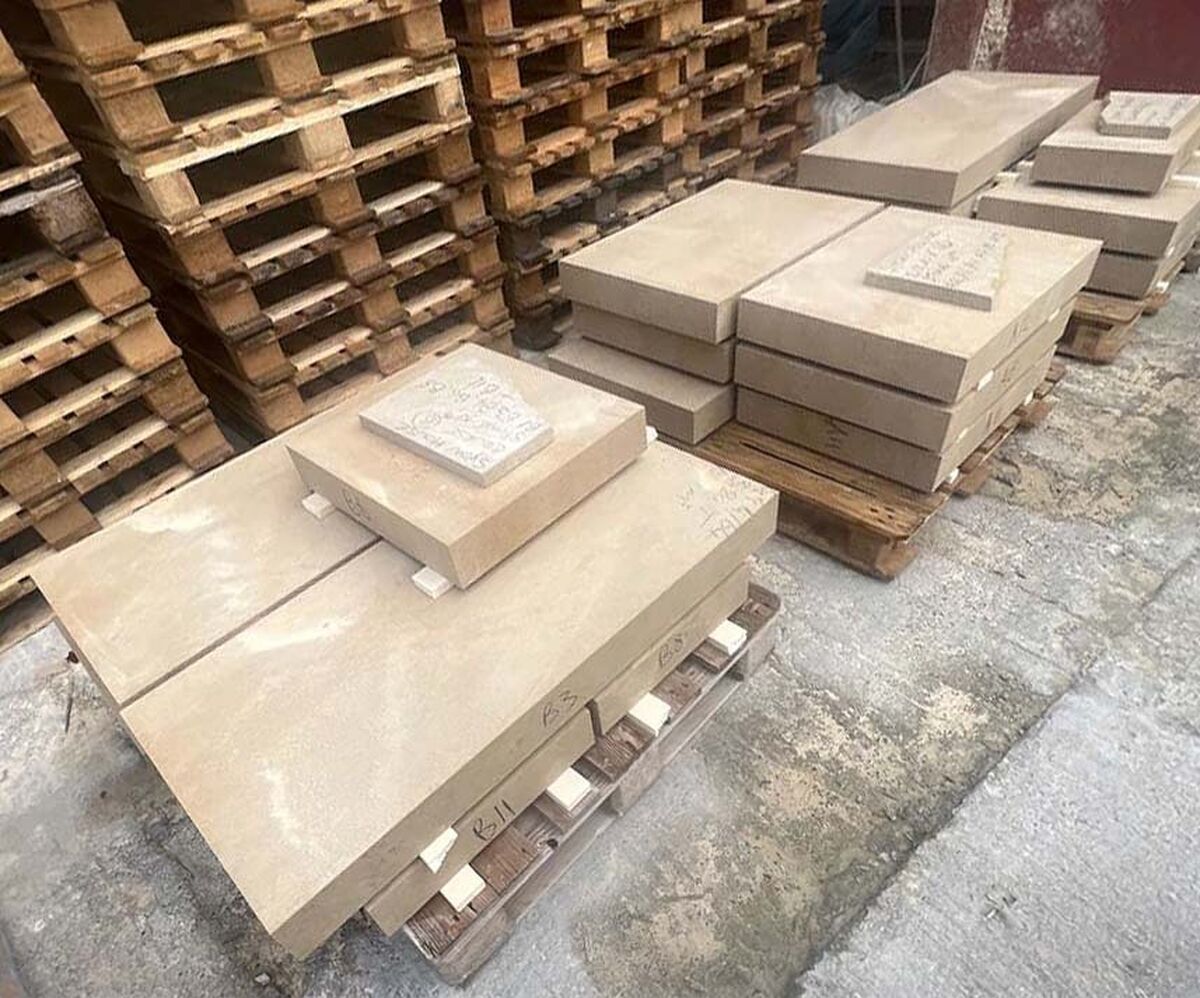
Replacing historic stone is not simply a matter of finding something that looks similar. The replacement Bath Stone has been sourced from Stoke Hill Mine outside Bath, selected for its compatibility with the original stone in colour and texture. Samples were supplied and assessed before 2m x 2m mock-up panels were constructed to test the proposed jointing, finish and overall appearance. The process then moved from the mock-up panels to a trial area on the building itself. This allowed the team to test the actual methodology at full scale and refine the approach before committing to the main phases of work.
The attention to the stone extends to its preparation. The original stones were likely honed in situ to accommodate a substrate that was not perfectly flat or plumb, contributing to the remarkably narrow joints and almost seamless appearance of the façade. Reproducing this character with new stone requires considerable precision. Rather than relying on extensive in-situ honing, the current approach minimises this through detailed surveying, careful cutting and dressing of the replacement stone.
DJA’s involvement has extended beyond specifying a material: David visited the quarry to understand the stone at source and how it is extracted, while the replacement stone is being hand-worked to recreate the character of the original façade. The specialist contractor was also an important part of the approach. The selected contractor is based in Northumberland and has previously undertaken work for the estate at Alnwick Castle, bringing relevant experience of working on significant historic buildings for the Estate.
Testing Before Committing
The trial area was particularly valuable because it allowed several aspects of the work to be considered together: the stone itself, the fixing methodology, jointing, finishing, craftsmanship, access and the practicalities of working on an occupied and operational estate. This is especially important on a project that will be delivered over a number of phases. Phase 1 was completed in early 2025, Phase 2 is being delivered in 2026 and the project is now in Phase 3, with further phases planned over the coming decade. The phasing reflects not only the considerable scale of the House, but the need to manage funding, minimise disruption to events, family life and filming, coordinate the availability and travel of specialist contractors, and manage the quantity of new stone that needs to be quarried and stored. The courtyard façades will ultimately require recladding too, extending the programme beyond the principal elevations. The logistics of conservation are therefore as important as the technical methodology. Temporary accommodation has been created within the grounds for the specialist contractors, while a carefully planned logistics strategy allows the estate to continue operating as far as possible during the works.
Conservation at the Cause, Not the Symptom
Syon House demonstrates why understanding how a historic building was constructed is fundamental to conserving it. The visible problem is damaged Bath Stone. The underlying problem is concealed ironwork. Replacing a piece of stone without understanding why it failed risks simply beginning the cycle again. By understanding the construction, identifying the cause of deterioration and testing the proposed approach before progressing to the main works, the project seeks to replace a pattern of reactive repairs with a long-term conservation strategy.
Conservation Insight
Effective conservation begins with understanding that relationship between construction, material and failure. Addressing the root cause can require more intervention than simply repairing what is visible, but it can also provide a more durable and sustainable outcome.
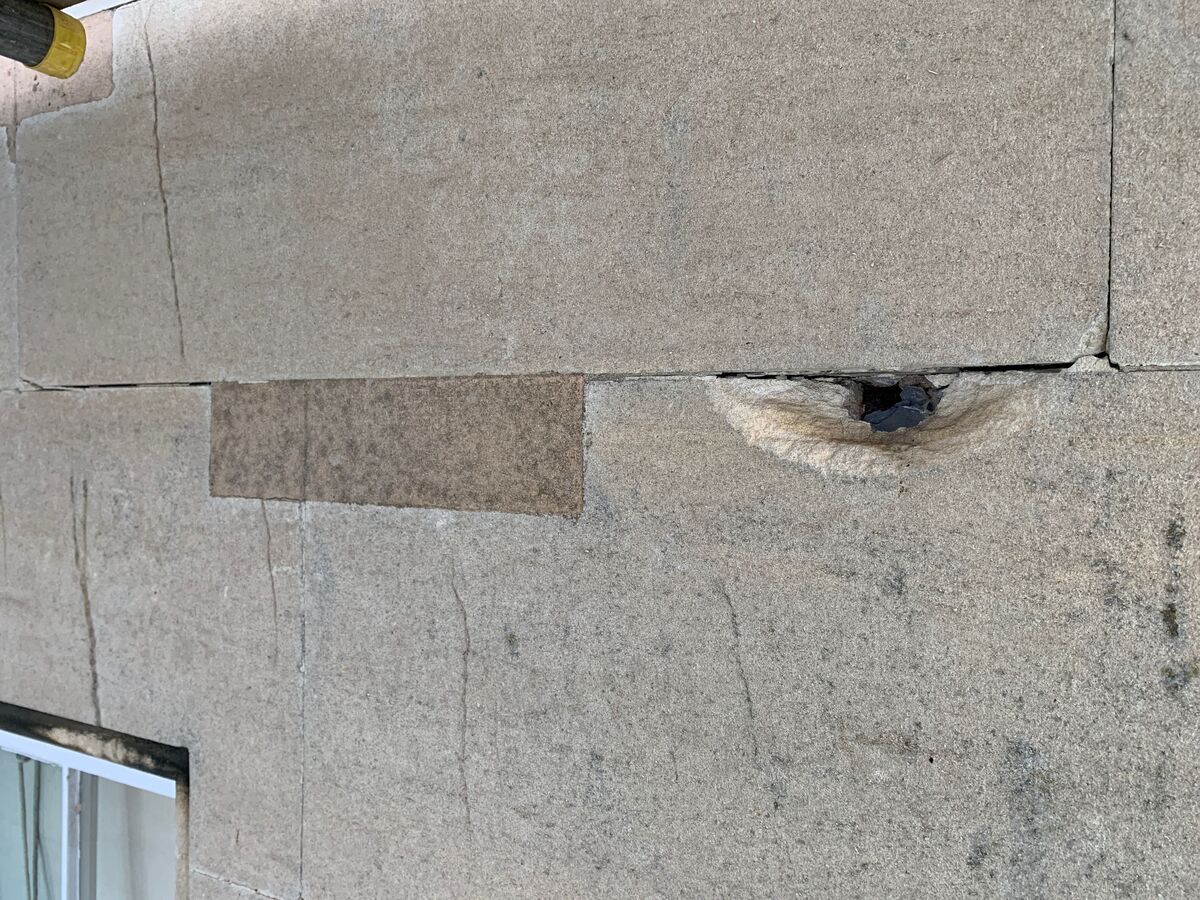
Example of existing damage and previous infill repair
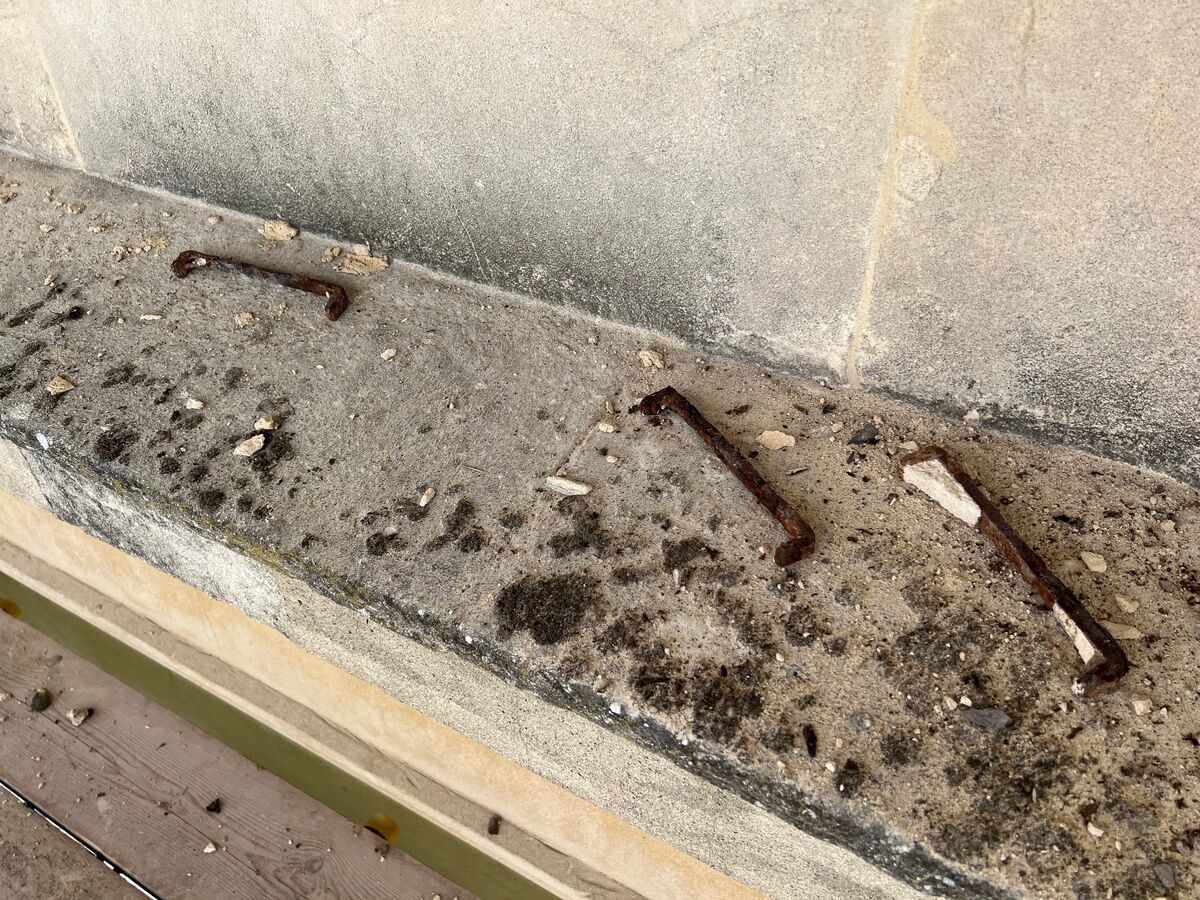
Rusted iron cramps